

Are Driveway Overlay Pavers Right for Your Home?
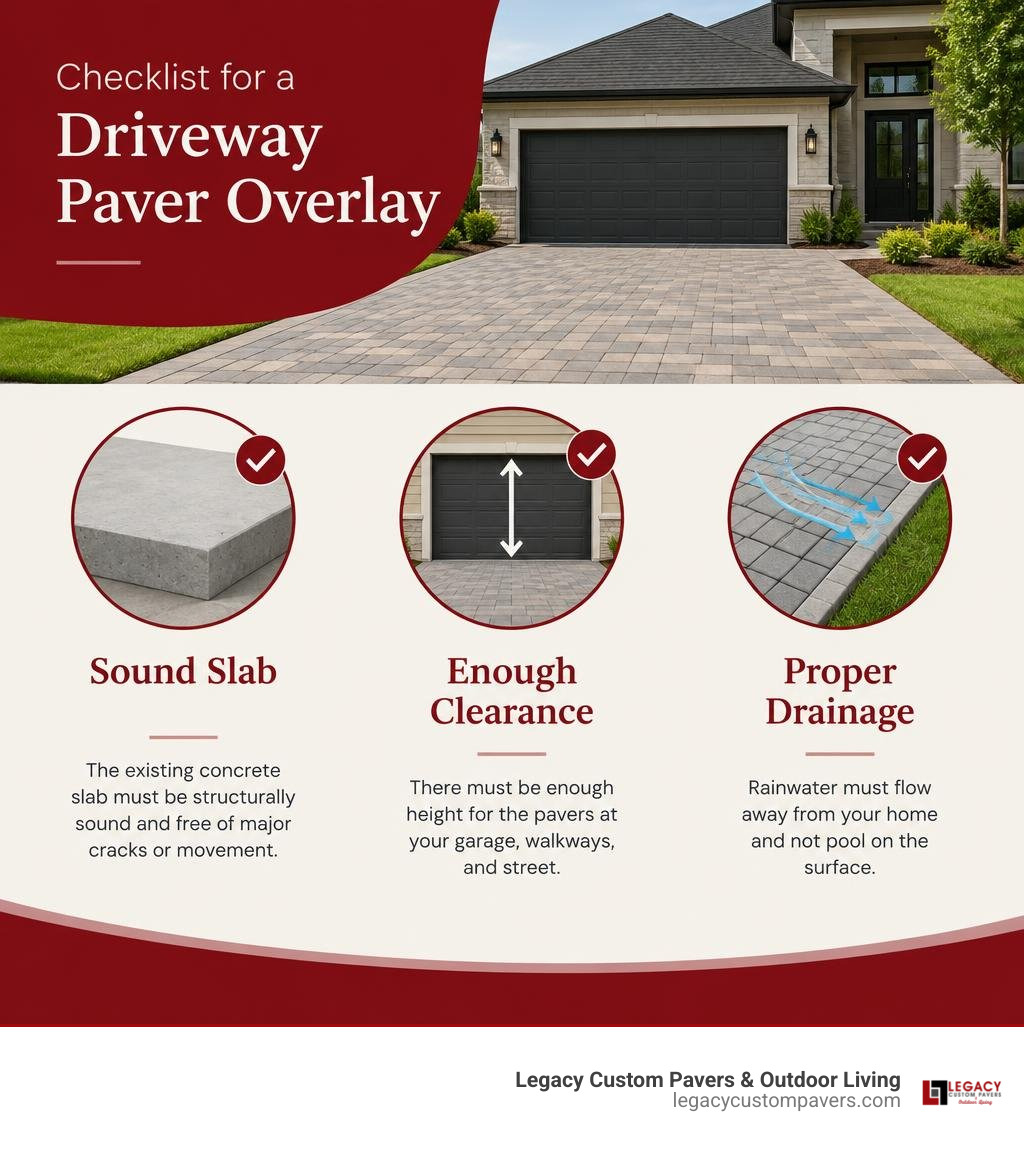
Driveway overlay pavers may be a good choice if your existing concrete slab is sound and there is room for the added height. An overlay can give your driveway a new look without removing the slab. But pavers will not fix concrete that is sinking, heaving, or badly cracked. You also need to check the height at your garage, walkways, and street, along with where rainwater will flow.
For North Texas homeowners, the first step is a professional slab and site assessment. That tells you whether an overlay makes sense or the concrete needs to be replaced before a new paver driveway is installed.
What Are Driveway Overlay Pavers and How Do They Work?
A paver overlay is an engineered hardscape system where specialized pavers are installed directly on top of an existing, structurally sound concrete slab. Rather than demolishing the old driveway, hauling tons of debris to a landfill, and excavating a new aggregate foundation from scratch, the existing slab serves as the solid, load-bearing sub-base.
High-density concrete pavers are manufactured to stringent structural standards. Per ASTM C140 and ASTM C936, quality architectural pavers must achieve an average compressive strength of at least 8,000 psi (55 MPa), with no individual unit testing below 7,200 psi. In comparison, standard residential poured concrete driveways are typically rated between 2,500 and 4,000 psi. Pavers also maintain a low average water absorption rate of 5% (with a maximum threshold of 7%), which helps protect the surface from moisture damage, oil penetration, and spalling.
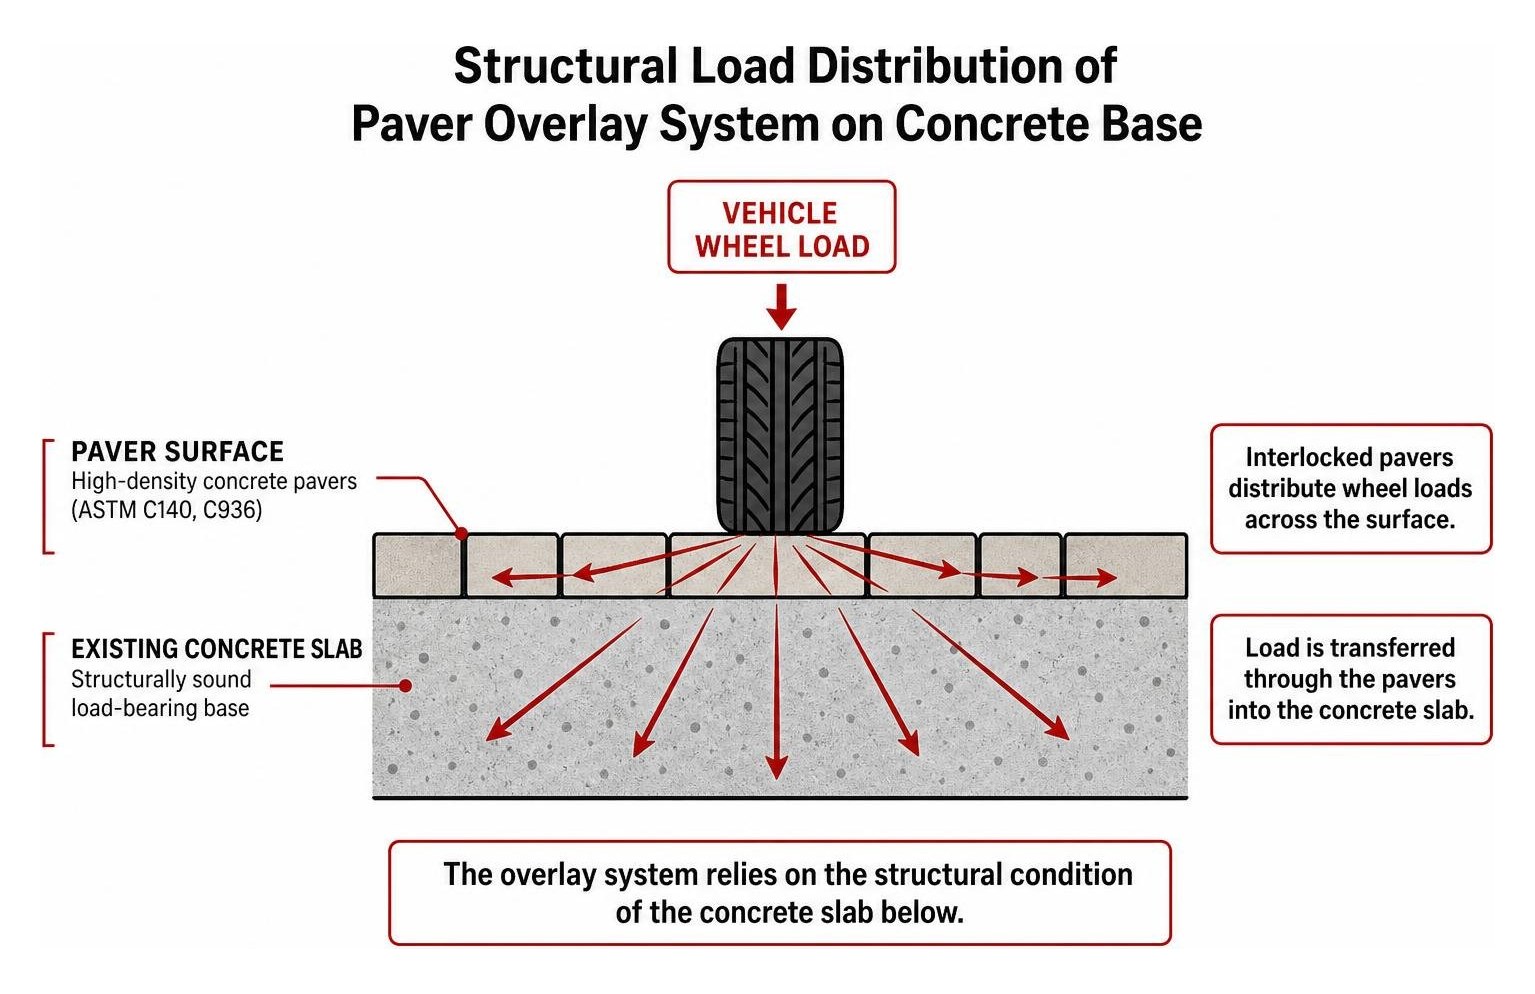
When vehicles drive across an overlaid paver surface, wheel loads are distributed outward through the interlocked units and into the underlying concrete base. This load transfer relies entirely on the structural condition of the concrete below. Thorough surface preparation—including mechanical cleaning, washing away ground-in grime, profiling, and addressing minor surface imperfections—ensures the overlay system sits flat without rocking, shifting, or collecting trapped subsurface moisture.
Structural Assessment: When Can You Overlay an Existing Slab?
Before considering an overlay, the existing concrete must undergo a comprehensive structural evaluation. Because the new paver surface mirrors the stability of the foundation beneath it, placing pavers over failing concrete leads to premature movement, uneven joints, and broken units.
An existing driveway is generally a viable candidate for an overlay if:
- The slab is structurally intact with no major heaving, sinking, or widespread subgrade washouts.
- Surface damage is limited to cosmetic pitting, minor flaking, or hairline shrinkage cracks that remain stable and flush.
- The subgrade under the slab is properly compacted and shows no signs of active void development.
- The concrete maintains positive drainage slope away from the home’s foundation.
Conversely, slabs with severe structural fractures, displaced fault lines, crumbling aggregate, or significant elevation differences across crack seams are not suitable for an overlay. In these situations, the underlying movement will reflect into the paving layer. Understanding why paver driveways outperform concrete in North Texas helps explain why structurally compromised concrete must be completely replaced rather than covered up. For detailed technical standards regarding sub-base evaluation, professionals reference established concrete paver overlay specifications to verify load-bearing capacity before installation begins.
Height and Elevation Constraints with Driveway Overlay Pavers
Adding a layer of pavers and bedding material raises the overall elevation of your driveway surface. Depending on the paver profile and installation system selected, an overlay typically adds between 1.25 inches and 3 inches of height to the existing slab.
Managing these height transitions is critical to ensure vehicle safety, accessibility, and municipal compliance:
- Garage Apron Transitions: The finished paver surface must meet the garage interior floor cleanly without creating an abrupt lip or causing water to flow inside.
- City Sidewalk and Street Gutters: Driveway aprons must transition smoothly to the public sidewalk and curb line without creating tripping hazards or violating right-of-way elevation codes.
- Siding and Threshold Clearances: Any adjacent exterior doors, wall weep screeds, or masonry siding must retain proper clearance above the elevated paver grade to prevent moisture intrusion.
- Surface Water Flow: Because the driveway elevation changes, runoff paths change as well. Rainwater must continue to sheet away from the home rather than ponding against structural walls or pooling at the garage entrance.
Comparing Paver Overlay Options: Thin Pavers vs. Standard Driveway Pavers
Choosing the right paver profile for an overlay depends on your site’s specific elevation tolerances, traffic expectations, and visual goals. Standard driveways built from the soil up usually use full-depth 60mm (2-3/8 inch) or 80mm (3-1/8 inch) pavers. Overlays, however, often incorporate specialized low-profile units to control elevation rise.
| Specification | Low-Profile Concrete Thin Pavers | Standard Interlocking Pavers |
|---|---|---|
| Typical Thickness | 30mm to 40mm (approx. 1.25″ to 1.5″) | 60mm to 80mm (approx. 2.375″ to 3.125″) |
| Installed Elevation Gain | 1.5″ to 2.25″ (including bedding) | 2.5″ to 3.25″ (including bedding) |
| System Weight | Lower dead load on existing slab | Higher dead load on existing slab |
| Vehicular Rating | Residential cars and light trucks (requires sound slab) | Heavy residential and commercial vehicle traffic |
| ASTM Compliance | ASTM C936 / ASTM C140 compressive strength standards | ASTM C936 / ASTM C140 compressive strength standards |
| Best Application | Tight vertical clearances at garage and entryways | Unrestricted threshold clearances with heavy vehicle loads |
Low-Profile Concrete Thin Paver Profiles
Low-profile pavers—often manufactured at 30mm to 40mm thickness—are specifically designed for overlay applications over existing concrete slabs. By utilizing advanced aggregate mixes and high-pressure manufacturing techniques, quality thin units meet the same dense, 8,000+ psi compressive strength criteria as their full-thickness counterparts.

These low-profile units allow homeowners to introduce rich textures, antiqued cobble edges, or modern geometric lines without requiring extensive concrete grinding at thresholds. Exploring custom driveway design options demonstrates how high-end collections—such as Belgard Dimensions, Origins, or Dublin Cobble—bring architectural elegance to what was once an uninspired concrete pad.
Professional Installation Methods for Driveway Overlay Pavers
Installing pavers over concrete requires different engineering approaches than standard ground-up installations over open aggregate bases. The underlying concrete acts as an impermeable barrier, meaning water drainage, edge containment, and bedding stability must be carefully managed.
Professional hardscape contractors use proven installation methodologies based on the specific project requirements:
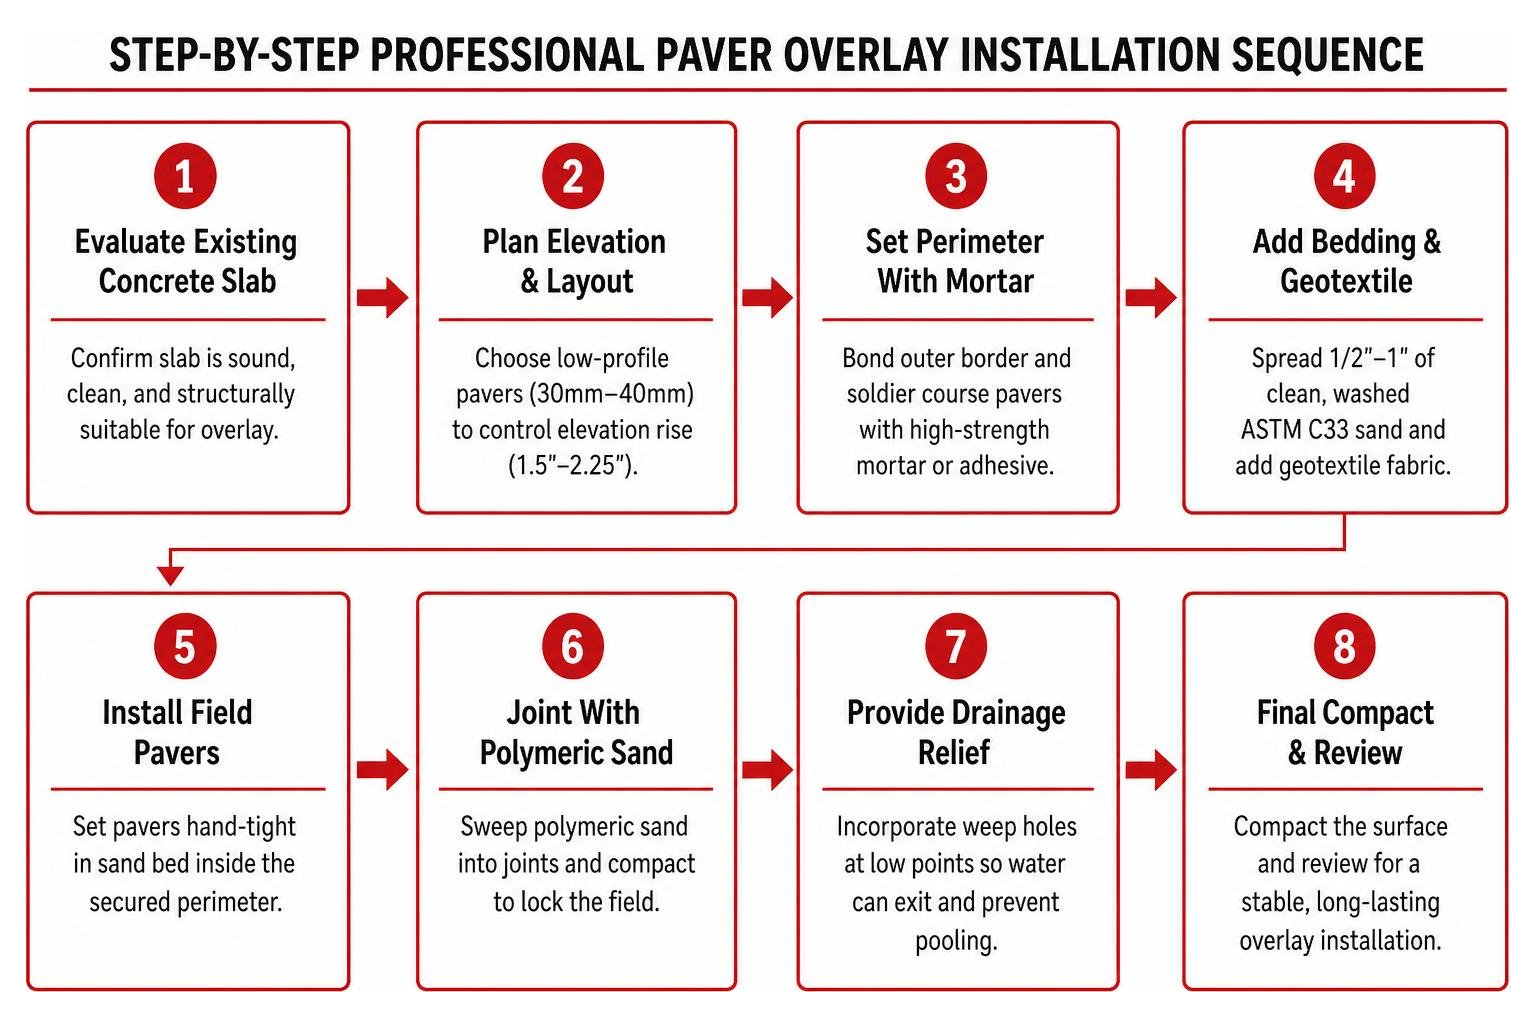
- Mortar or Adhesive Perimeter Setting: Outer border and soldier course pavers are secured along the perimeter of the concrete slab using high-strength, exterior-rated bonding agents or specialized mortar beds. This solid boundary prevents the interior field from spreading under rolling tire pressure.
- Sand-Bedded Overlay Systems: Inside the secured border, a uniform bedding layer (typically 1/2 to 1 inch of clean, washed ASTM C33 sand) is spread over the slab. Geotextile fabric is often incorporated to contain the bedding layer. Pavers are set hand-tight, jointed with advanced polymeric sand, and compacted to lock the field.
- Dry Mudset Bedding: An advanced dry-mix compound is applied across the concrete, pavers are placed into the screeded material, and the system is hydrated to create a semi-rigid bond that resists lateral movement while accommodating minor surface variations.
- Drainage and Weep Relief: Because concrete will not absorb water, installers incorporate drainage relief points or weep holes at the lowest elevations of the slab. This ensures any water that penetrates the paver joints can exit without pooling beneath the sand bed.
Paver Overlay vs. Full Driveway Demolition and Paver Replacement
When deciding between an overlay and a complete driveway replacement, homeowners must weigh upfront investment, project timelines, structural site conditions, and long-term performance.
| Project Factor | Paver Overlay on Existing Slab | Full Demolition and Paver Installation |
|---|---|---|
| Project Timeline | Typically 2 to 3 days | Typically 4 to 7 days |
| Heavy Demolition | Minimal (edge transitions and prep only) | Extensive jackhammering, bobcat excavation, and hauling |
| Disruption to Property | Low impact on surrounding turf and landscaping | High impact; heavy machinery traffic across yard |
| Subgrade Dependency | Relies entirely on stability of existing concrete | Excavated down 8″-12″ and rebuilt with compacted road base |
| Elevation Impact | Raises driveway grade by 1.5″ to 3″ | Matches exact original driveway elevation and grades |
| Long-Term Longevity | Tied to underlying slab lifespan | Maximum lifespan with independent, flexible base system |
Cost, Project Timeline, and Disruption Comparison
For properties with a structurally sound concrete foundation, laying a driveway overlay with pavers can reduce overall project timelines. A standard overlay can often be completed in just two to three days, compared to a week or more for full tear-out and reconstruction.

Eliminating the need to break up 4 to 6 inches of steel-reinforced concrete significantly reduces labor demands, heavy dump-truck traffic on your street, and the risk of accidental damage to nearby lawns or irrigation lines. When evaluating the long-term value of custom paver driveways, an overlay provides a high-return alternative that elevates curb appeal while saving valuable time.
Durability and Performance in North Texas Clay Soils
Hardscape performance across North Texas—including communities like Plano, Frisco, Southlake, McKinney, and Fort Worth—is heavily influenced by the region’s climate and soil geology. Highly expansive Eagle Ford and Houston Black clay soils swell significantly during heavy spring rains and shrink during hot, dry summer stretches.
This continuous soil movement puts severe tensile stress on rigid concrete driveways, which explains why single-pour slabs across the Dallas–Fort Worth metroplex frequently crack and shift over time.
Interlocking paver systems are inherently flexible. Because individual pavers are bound together with joint sand rather than rigid mortar, the surface can flex microscopically under soil movement and vehicle loads without cracking. For homes with stable concrete, an overlay introduces this durable, slip-resistant surface directly over the old slab. Learning about durable paver driveways in Texas highlights how interlocking units withstand hot summers, seasonal freezes, and heavy storms. Furthermore, protecting hardscape durability with professional sealing helps lock in joint sand, prevents weed growth, and protects the pavers from vehicle oil drips and sun exposure.
Frequently Asked Questions About Driveway Overlay Pavers
How much height does a paver overlay add to an existing concrete driveway?
A paver overlay typically adds between 1.5 inches and 3 inches of elevation to your existing driveway slab. The exact height increase depends on whether you choose low-profile thin pavers (30mm) or standard-thickness pavers (60mm), combined with a bedding layer of sand or dry mudset. During the initial design consultation, professional installers calculate these measurements precisely to ensure smooth transitions at garage floors, entry walkways, and municipal street curbs.
What is the best bonding method for driveway pavers over concrete?
For vehicular driveways, the industry-standard approach uses a reinforced perimeter restraint paired with a floating, sand-bedded or dry-mudset field. The outer soldier course borders are securely bonded to the concrete slab using high-strength exterior adhesives or structural mortar. The interior pavers are then set into a uniform sand or dry mudset bed with polymeric sand swept into the joints. This hybrid configuration locks the entire field against tire-turning forces while allowing essential drainage and thermal expansion.
Will cracks in my concrete driveway transfer through the new pavers?
Hairline shrinkage cracks and superficial surface flaws in the underlying concrete will not transfer through an overlaid paver system. Because the pavers are separate units cushioned by a bedding layer, the joints absorb minor vibrations and ground movement independently. However, if your existing slab suffers from major structural fractures where one side has heaved or dropped significantly, that active displacement can eventually destabilize the pavers above. In those cases, full removal and base reconstruction is recommended.
Conclusion: Upgrading Your Driveway with Custom Pavers
Overlaying an aging, plain concrete driveway with custom pavers is one of the most effective ways to upgrade your home’s exterior appeal without the extensive disruption of full-scale demolition. By taking advantage of a sound, existing slab, homeowners can enjoy the beauty, durability, and rich textures of premium concrete pavers in less time.
Because proper site preparation, drainage management, and elevation transitions are critical to a lasting installation, working with a certified hardscape contractor is essential. Legacy Custom Pavers & Outdoor Living is a locally and family-owned company founded in 2008, headquartered in Plano, Texas. Our team holds elite industry credentials—including ICPI and NCMA certifications—and we are proud to serve homeowners across North Texas, including Dallas, Fort Worth, Frisco, McKinney, Prosper, Southlake, Colleyville, Keller, and surrounding communities.
If you are ready to evaluate whether your driveway is a candidate for an overlay, explore our expert paver driveway design and installation services. Contact our team today at 972-415-3147 or request a free quote to schedule your no-cost, no-obligation on-site consultation.


